The short version of this bathroom vanity size guide is simple. Measure the wall width, depth and height you have. Allow clearance for the door, the toilet and the walkway. Then choose the largest vanity that still leaves comfortable room to move. Style and finish come second. A unit that looks perfect in a photo but stops the door opening is an expensive mistake.
This guide comes from the VK Bathrooms showroom team, with showrooms in Springvale and Braybrook. It covers how to measure, how to match size to your room, and the sizing mistakes that catch people out most.
The short answer: how to choose the right bathroom vanity size
Start with the space, not the product. Three numbers matter first. They are the wall width, the depth from the wall to the nearest obstacle, and the height you want the bench to sit at.
Then subtract whatever needs breathing room. That usually means the door swing, the toilet, a shower screen and the walkway between them.
Why size matters before style
Finish, colour and basin shape are easy to change in your head. Size is not. Once a unit is ordered and installed, you live with its footprint every morning.
A unit that is a little too small leaves bare wall you may regret. One that is too big makes the room feel tight, and in the worst case it stops a door opening fully. Get the size right first, and the later choices, from tapware to mirror, fall into place much more easily.
What we hear most often at the showroom
Three questions come up again and again when people visit us. Will a double vanity fit my wall? Should I choose a floor standing unit or something that lifts off the floor? How tall will the bench be once a countertop basin sits on it?
Each one is a sizing question in disguise. The sections below answer them in turn.
How to measure your bathroom for a vanity
You only need a tape measure, a pencil and a few minutes. Measure twice and write the numbers down as you go.
Width, depth and height: what to measure and where
- Width: measure along the wall where the unit will sit, from the corner or obstacle to the other end of the run.
- Depth: measure from the wall out to the point where the unit can safely finish before it meets a door arc, the toilet or the walkway.
- Height: decide where you want the top of the bench. If you plan a countertop basin, remember it sits on top and adds to the overall height.
Measure at a few points. Walls in older Melbourne homes are not always square, so a reading at skirting level may differ from one at bench height.
Allow for door swings, the toilet and the shower or screen
Stand in the doorway and open the door fully. Mark where it travels, and keep anything solid out of that arc.
Next, check the toilet. You want enough room beside and in front of it that using it does not feel cramped. Finally, look at the shower. If you have or plan a frameless shower screen, make sure the screen door can open without hitting the unit or its tapware.
Here is the tip we give showroom visitors. Use masking tape to mark the unit’s footprint on the floor, then open the door and walk through the space. It takes five minutes and shows you more than a tape measure can.
Check where the plumbing sits before you fall for a size
Look at where the waste and water supply come out of the wall or floor. Moving plumbing adds work, so a unit that suits the existing position is often the simpler path.
Plumbing and wet area waterproofing in Australia are covered by the National Construction Code and Australian Standards, including AS 3740 and AS/NZS 3500. Your licensed plumber or builder works to these rules. Ask them to confirm your layout before you order.
If you are reworking the whole room anyway, tell the showroom team early. Our bathroom renovations page explains how we can help with the bigger job.
A quick measuring checklist
- Wall width available, corner to corner or to the nearest obstacle
- Depth from the wall to the door arc, toilet and walkway
- Preferred bench height
- Door swing, marked on the floor with tape
- Toilet position and the space around it
- Shower or screen position and how it opens
- Positions of the waste and water supply
- Photos of the space from the doorway and from each side
Matching vanity size to your bathroom type
Different rooms ask different things of a vanity. Think about who uses it, and when.
Small bathrooms and ensuites
In a compact room, every bit of floor counts. Keep the depth modest and check it against the door arc first. A unit that lifts off the floor can make a small room read as larger, because you can see the floor underneath. Ask the team whether that style is available for the product you like.
You may give up some storage in a smaller unit. A mirror or bathroom cabinet on the wall can pick up the slack.
Family bathrooms
When several people share one room, storage usually matters more than looks. A wider unit with drawers or cupboards keeps toothbrushes, towels and toiletries off the bench. Just make sure the walkway stays clear.
Master bathrooms
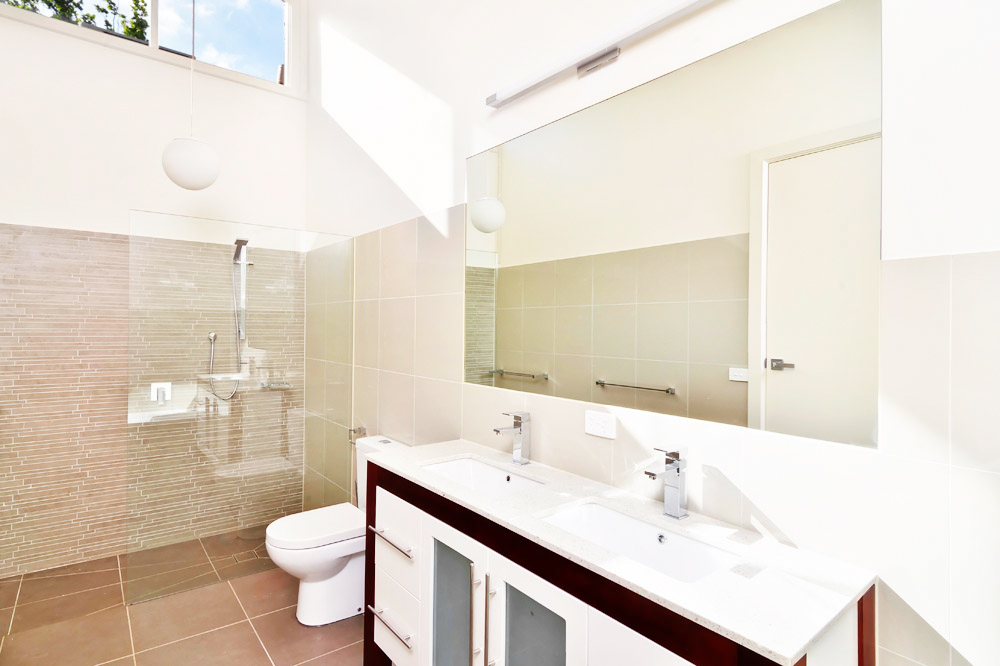
A double vanity suits a long wall and two people getting ready at once. It can also crowd a room that was designed around a single basin. The test is simple. If you cannot stand at each basin without bumping the door, a screen or the toilet, the room does not have the space.
Comparison table
Bathroom type
What to prioritise
VK Bathrooms options to look at
Small bathroom or ensuite
Clear floor space and door clearance
Floor standing vanities or units with a countertop basin, checking depth on the product page
Family bathroom
Storage and a clear walkway
Floor standing vanities with drawers or cupboards
Master bathroom, long wall
Two people using the room together
Double vanities
Master bathroom, limited wall
Comfortable movement over extra basins
A single floor standing unit, with a bathroom cabinet for storage
You can browse our vanity range to see the double, floor standing and countertop basin options. Each product page lists its own dimensions, so you can check them against your measurements.
Floor standing, wall hung and countertop basin styles: how style changes the size you need
Two units with the same width can feel completely different once they are in a room. That is why style belongs in the sizing conversation.
Floor standing versus wall hung
A floor standing unit sits on the floor and usually gives you solid storage below. It uses floor space, and it also takes up visual space. A wall hung unit lifts off the floor, so the room can feel more open. It relies on the wall for support, and the storage is arranged differently.
Floor standing vanities are part of the VK Bathrooms range. If you are after a wall hung look, check with the team before you plan around it.
How a countertop basin changes the bench and the height
A countertop basin sits on top of the bench rather than into it. That leaves the bench around it free to use, but the basin adds to the overall height. If you are tall or short, or kids use the room, check the total height with the basin in place, not only the cabinet.
Confirm exact dimensions before you order
Sizes vary between products, and between unit and basin combinations. Check the dimensions on the specific product page, or ask the team in the showroom. Please do not rely on a general number from an article, this one included.
Common sizing mistakes (and how to avoid them)
Buying for the wall width and forgetting clearance
A big unit may fit the wall on paper. The door, the drawers and the walkway decide whether it actually works. Picture opening a drawer while someone else opens the door.
Choosing a double for a one basin space
Two basins sound generous. In a tight room they often mean two tiny bench areas and a cramped feel. One well proportioned basin with good storage is often the more comfortable choice.
Ignoring the tapware, mirror and cabinet
The unit is only part of the picture. Basin mixers need room to sit and to be used, and mirrors and cabinets need wall area above. Plan them together so you do not find out later that something does not fit.
A worked example: the narrow ensuite
Here is an illustrative layout to test your own plan against. Picture a narrow ensuite where the door opens inward and the toilet sits close by. A wide unit fits the wall nicely on paper.
Then you lay down the masking tape, open the door, and the unit catches it. Even a small overlap matters, because you will bump it every day.
The usual fix is a shallower or narrower unit that clears the door arc. You lose a little bench space and gain daily comfort, which most people are glad to trade.
Planning the vanity as part of the whole bathroom
Choosing the pieces in one visit makes it easier to see how they work together. At the showroom you can look at basin mixers, mirrors and cabinets next to the unit, instead of imagining them from separate catalogues.
Think about the toilet and shower positions too, because they set the limits for your bench. If you want ideas on the look of the room, our post on creating a coastal oasis shows how colour and texture choices come together.
What VK Bathrooms stocks for vanity planning
Our website lists these products that matter when you plan around a vanity:
- Vanity units, including double vanities and floor standing vanities
- Countertop basins and bathroom basins
- Basin mixers and bathroom tapware
- Bathroom mirrors and bathroom cabinets
- Frameless shower screens, toilets and bathtubs
The brands we stock include Cotto, Astivita, Novelli, Toto, Imperial, Mercer and Greens Tapware. The range varies by item, so ask the team which products suit your layout.
See the sizes in person at a VK Bathrooms showroom
Numbers on a screen only go so far. Standing next to a unit tells you quickly whether it feels right. Our Melbourne bathroom showroom page has more detail on what to expect.
Where to find us
- Springvale showroom: 177 to 179 Springvale Road, Springvale VIC 3171
- Braybrook showroom: Shop 1/294 to 296 Ballarat Rd, Braybrook VIC 3019
Not every product is on display at both locations. If you have a particular unit in mind, contact the team first so you know where to see it.
How to prepare
Bring your measurements, a rough sketch of the layout and photos of the space, including the door, the toilet and the shower. With those in hand, the team can talk through your options on the spot.
Advice, installation and delivery
VK Bathrooms offers design consultations and expert advice for customers in West and Central Melbourne, plus Melbourne wide delivery. The website also lists professional installation services. It does not set out the terms, so ask the team what is included and how it works for your job.
Frequently asked questions
What size bathroom vanity do I need?
Measure the wall width, depth and height available. Subtract clearance for the door, toilet and walkway, then pick the largest unit that still leaves comfortable movement. Confirm exact dimensions on the product page or with the showroom team.
Can I fit a double vanity in my bathroom?
Double vanities are part of the VK Bathrooms range. Whether one fits depends on the wall length and the clearances around it, so measure first. In a tight space, a single unit with good storage is often more comfortable.
Does the type of vanity change the size I should buy?
Yes. VK Bathrooms stocks floor standing vanities and units that take countertop basins, among other options. Style affects floor space, bench space and overall height. Check the dimensions of the specific unit and basin combination before ordering.
Can I see vanities in person before I buy?
Yes. Visit 177 to 179 Springvale Road, Springvale VIC 3171, or Shop 1/294 to 296 Ballarat Rd, Braybrook VIC 3019. Contact the team first to check where the product you want to see is displayed.
Does VK Bathrooms offer help with choosing and installing a vanity?
The website lists bathroom design consultations, expert advice and professional installation services. Contact the team for details on what is involved.
Can VK Bathrooms deliver a vanity to my home?
The website offers Melbourne wide delivery and worldwide shipping. Contact the team for delivery details for your address.
Conclusion and next step
Choosing the right size comes down to three steps. Measure the space, allow clearance for doors, the toilet and the shower, then pick the largest unit that still lets you move comfortably. Style and finish are far easier once that is settled.
If you would like a second opinion, bring your measurements and photos to the Springvale or Braybrook showroom, or contact VK Bathrooms before you visit. Our team will go through your layout with you and check your numbers against the listed dimensions of the units you like.